
Facade
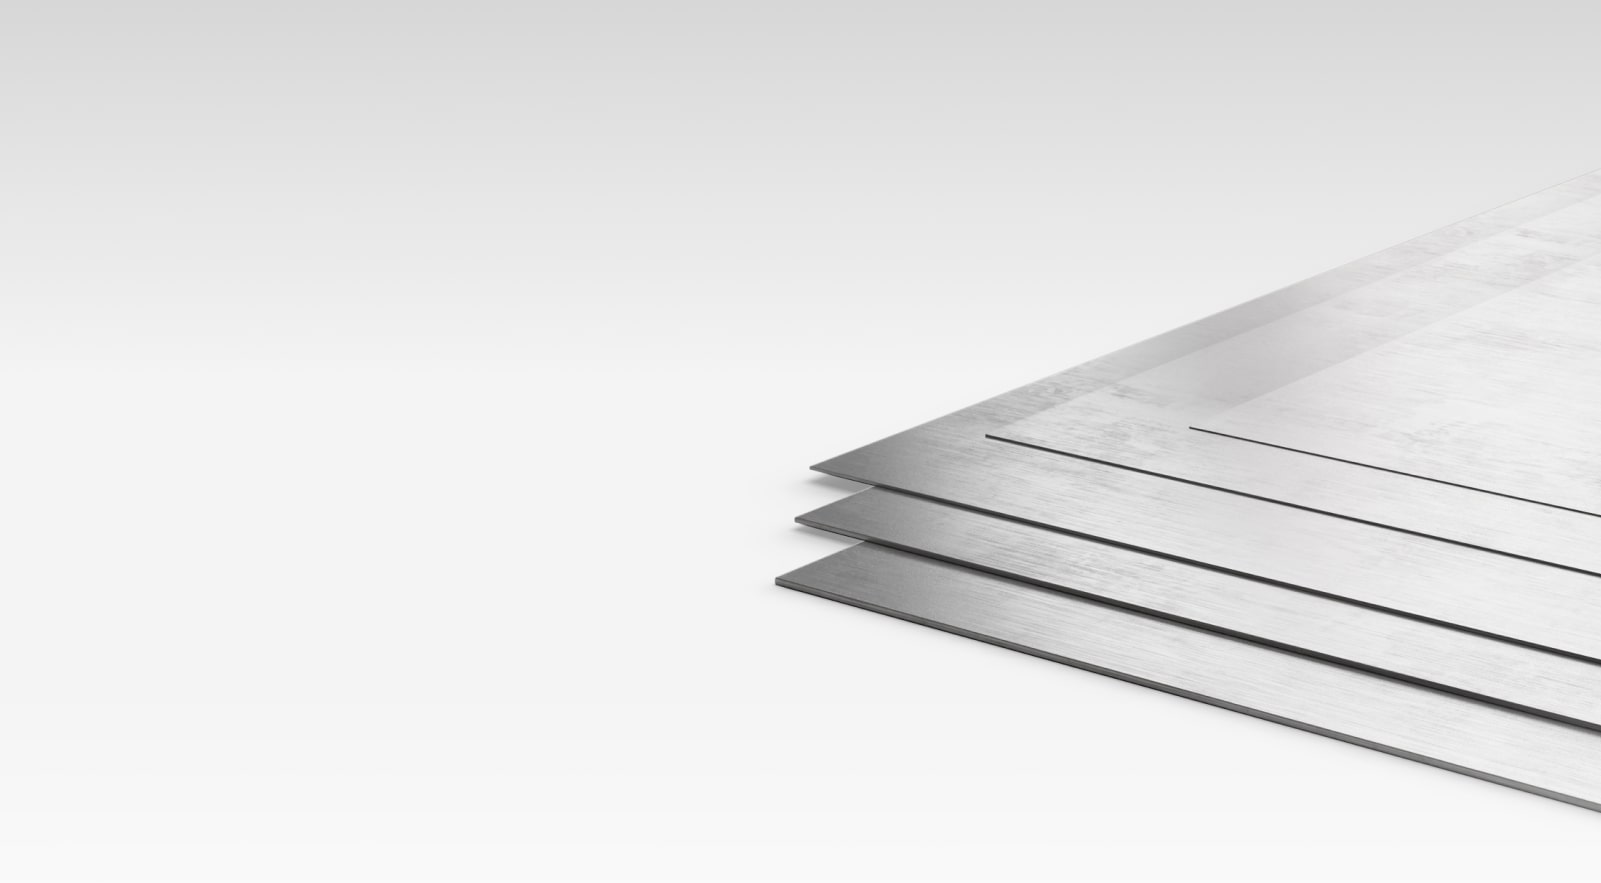
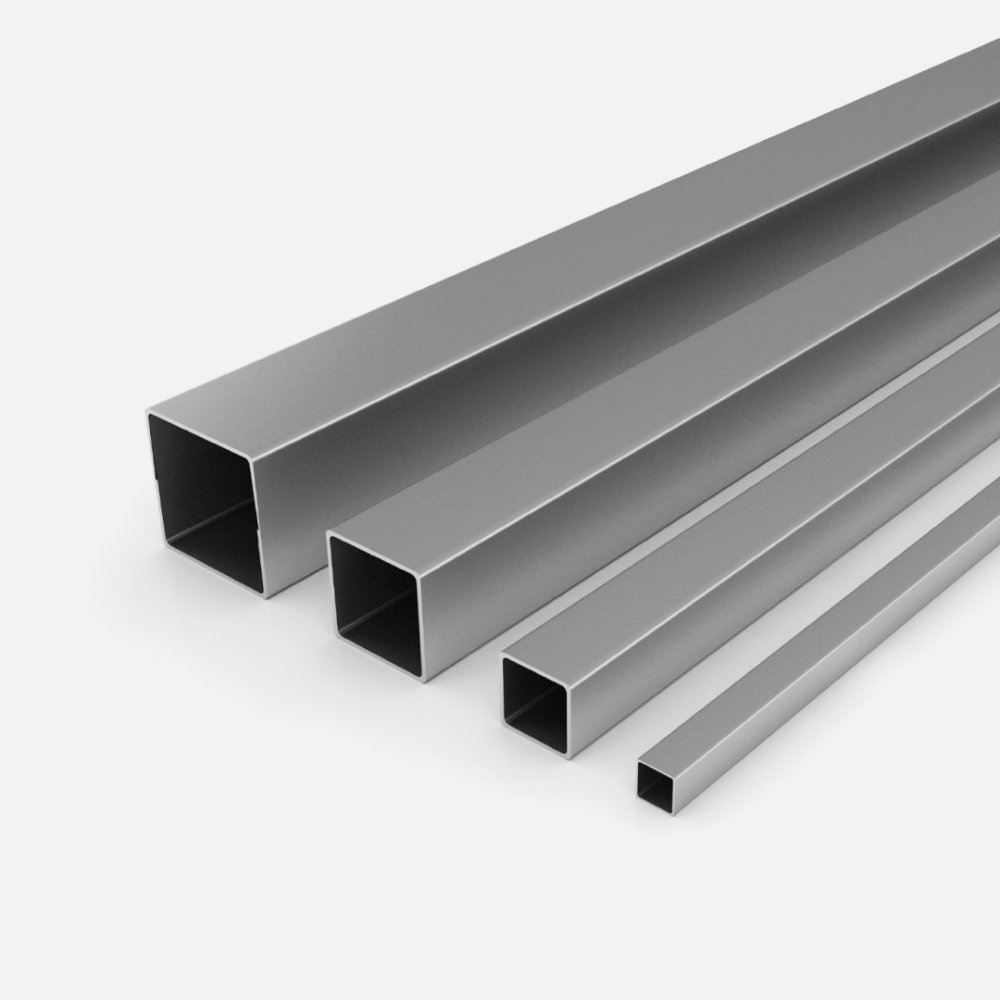
A facade is the outer sheet plus the subframe behind it. Profiled sheet, steel sheet and the profile pipe for that subframe come from the same warehouse, so cladding and frame arrive on one truck.

A wall does not need a roof profile
Sheet on a wall carries no snow load, so a tall rib buys you nothing — facades take low-rib wall profiles. They also cover more for the money: the taller the rib, the more steel goes into the corrugation and the narrower the sheet's working width.
Subframe and support spacing
Sheet fixes across the rails, so decide the run first — vertical or horizontal — and size the subframe after that. Profile pipe is the usual choice for it, and the lower the sheet's rib, the closer the supports have to sit.
What to measure before ordering
Measure the bays between openings rather than the gross wall area. Sheet is cut to size, so ordering it to storey height keeps horizontal joints out of the middle of a wall. Steel sheet for parapets and flashings we cut on the laser from your drawing.

We'll send a quote within 30 minutes
Leave your phone and name — we'll call you back, confirm the item, volume and delivery city, and send the quote.
Or write to us: